

Save
Ask
Tour
Hide
$429,900
29 Days On Site
336 Plymouth StEast Bridgewater, MA 02333
Single Family Residence|Pending
4
Beds
2
Total Baths
2
Full Baths
1,670
SqFt
$257
/SqFt
1880
Built
County:
Plymouth
Save
Ask
Tour
Hide
Mortgage Calculator
Monthly Payment (Est.)
$1,961Calculator powered by Showcase IDX, a Constellation1 Company. Copyright ©2026 Information is deemed reliable but not guaranteed.
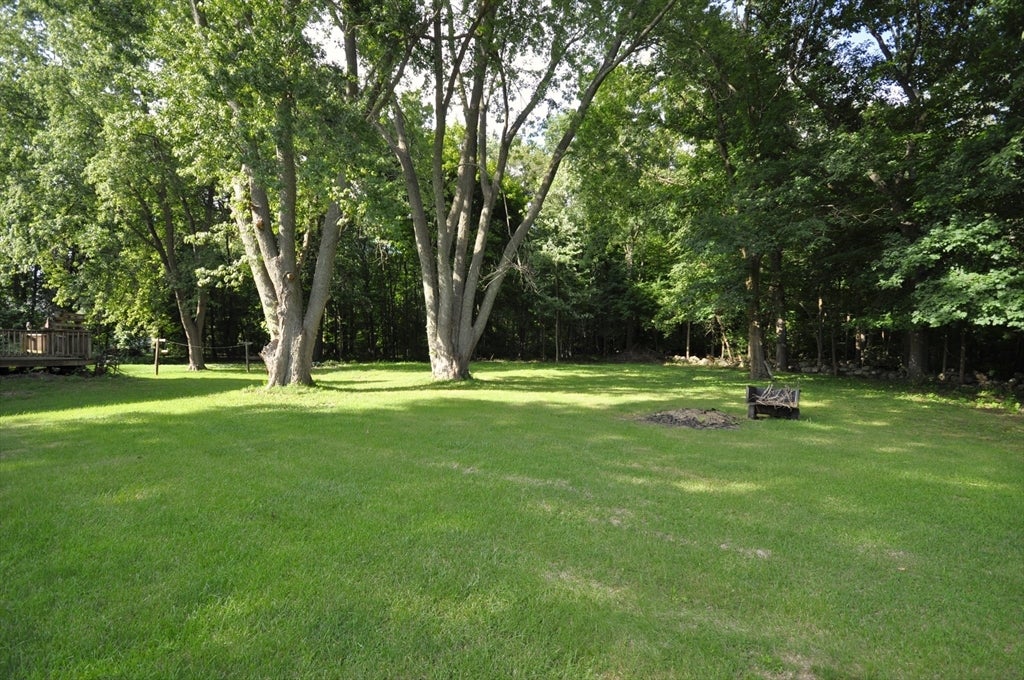
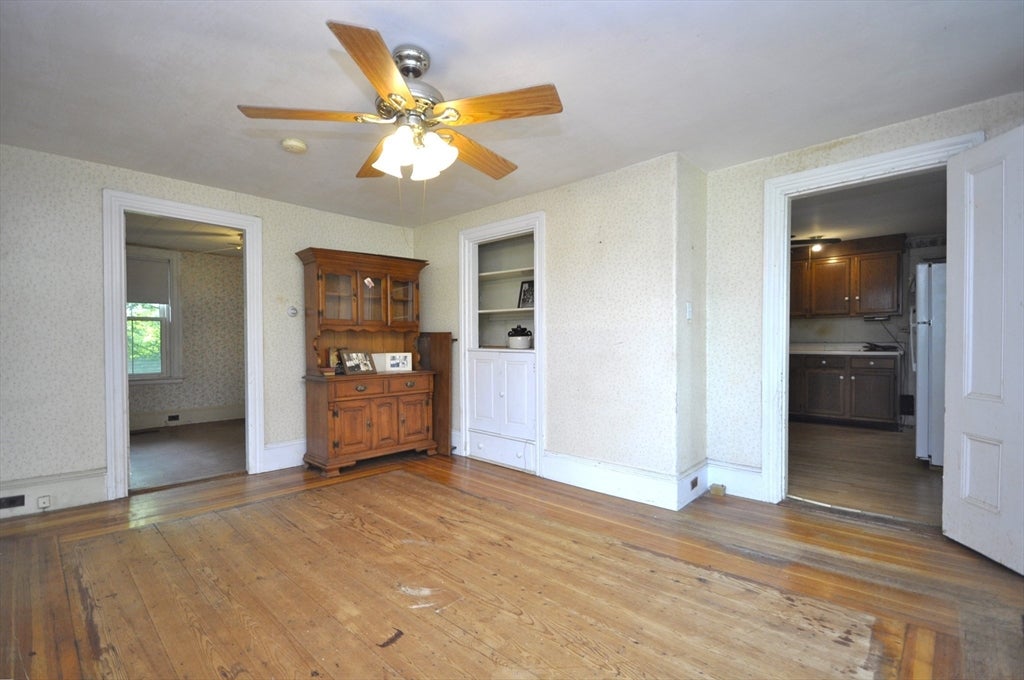
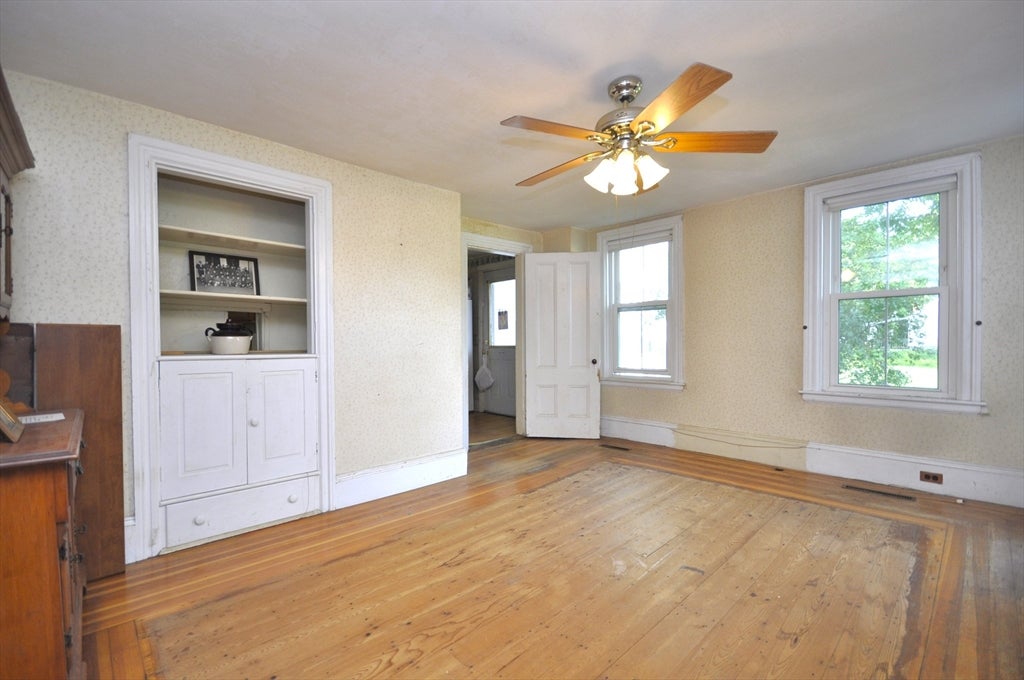
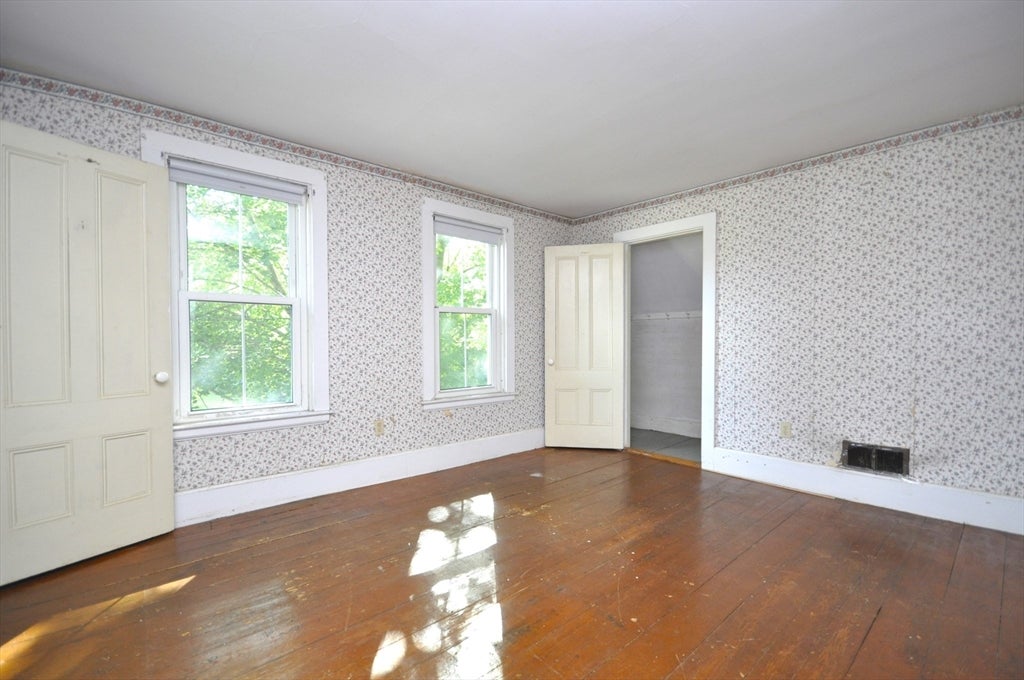
Attention contractors and remodelers! Great opportunity to buy a charming colonial that is ready to be renovated. This home features four bedrooms, two baths, hardwood flooring, fireplace living room, dining room, and rustic den room. Beautiful attached barn with a second floor loft that can be used as a garage and a workshop. Over an acre of cleared land abutting the Bennett walking trails that run along the Satucket river. Great location close to schools and town common. Don't miss out on this great investment opportunity!
Save
Ask
Tour
Hide
Listing Snapshot
Price
$429,900
Days On Site
29 Days
Bedrooms
4
Inside Area (SqFt)
1,670 sqft
Total Baths
2
Full Baths
2
Partial Baths
N/A
Lot Size
1.08 Acres
Year Built
1880
MLS® Number
73560763
Status
Pending
Property Tax
$4,247
HOA/Condo/Coop Fees
N/A
Sq Ft Source
Public Records
Friends & Family
Recent Activity
| a week ago | Listing updated with changes from the MLS® | |
| a week ago | Status changed to Pending | |
| 4 weeks ago | Listing first seen on site |
General Features
Acres
1.08
Attached Garage
Yes
Disclosures
Sump pump. Seller has not occupied the property in decades and has limited knowledge of same.
Foundation
StoneBrick/Mortar
Garage
Yes
Garage Spaces
1
Parking
AttachedGarage
Parking Spaces
7
Property Sub Type
Single Family Residence
Sewer
Private Sewer
SqFt Above
1670
SqFt Total
1670
Style
Colonial
Water Source
Public
Zoning
100
Interior Features
Basement
Full
Electric
Circuit Breakers
Fireplace
Yes
Fireplaces
1
Flooring
VinylHardwood
Heating
Forced AirOil
Save
Ask
Tour
Hide
Exterior Features
Lot Features
ClearedLevel
Other Structures
Barn(s)
Patio And Porch
Deck
Listing courtesy of Kim West of Kim West Real Estate

The property listing data and information, or the Images, set forth herein were provided to MLS Property Information Network, Inc. from third party sources, including sellers, lessors, landlords, and public records, and were compiled by MLS Property Information Network, Inc. The property listing data and information, and the Images, are for the personal, non-commercial use of consumers having a good faith interest in purchasing, leasing or renting listed properties of the type displayed to them and may not be used for any purpose other than to identify prospective properties which such consumers may have a good faith interest in purchasing, leasing or renting. MLS Property Information Network, Inc. and its subscribers disclaim any and all representations and warranties as to the accuracy of the property listing data and information, or as to the accuracy of any of the Images, set forth herein.
Last checked 2026-09-06 03:55 AM UTC
The property listing data and information, or the Images, set forth herein were provided to MLS Property Information Network, Inc. from third party sources, including sellers, lessors, landlords, and public records, and were compiled by MLS Property Information Network, Inc. The property listing data and information, and the Images, are for the personal, non-commercial use of consumers having a good faith interest in purchasing, leasing or renting listed properties of the type displayed to them and may not be used for any purpose other than to identify prospective properties which such consumers may have a good faith interest in purchasing, leasing or renting. MLS Property Information Network, Inc. and its subscribers disclaim any and all representations and warranties as to the accuracy of the property listing data and information, or as to the accuracy of any of the Images, set forth herein.
Last checked 2026-09-06 03:55 AM UTC
Neighborhood & Commute
Source: Walkscore
Save
Ask
Tour
Hide